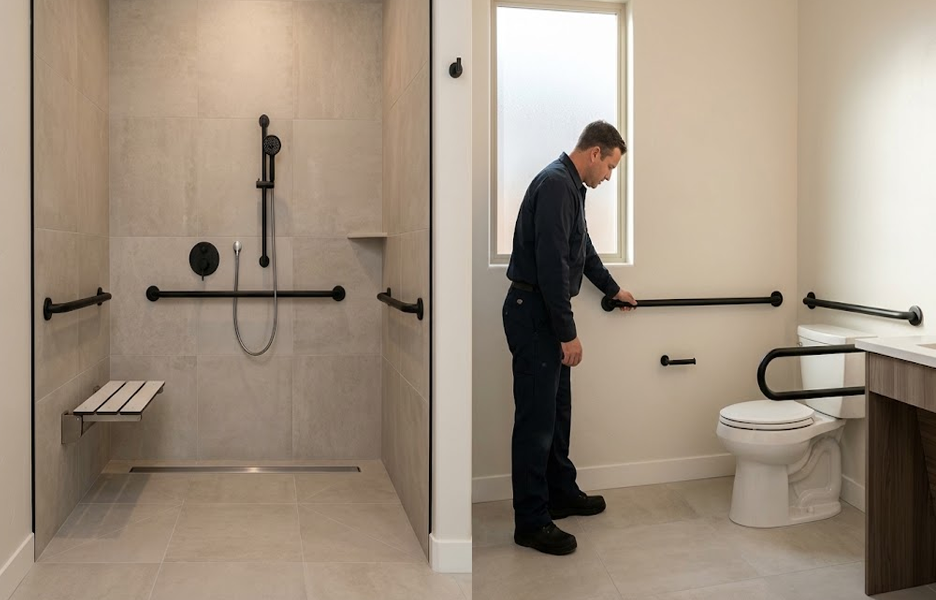
As active adult retirement communities, multi-generational households, and aging-in-place renovations continue to expand across Scottsdale, Phoenix, Mesa, and the East Valley, bathroom accessibility has transitioned from a medical necessity to an essential standard of residential luxury design. Traditional bathrooms feature steep 4-to-6-inch tub walls, slippery threshold lips, narrow door clearances, and low ceramic fixtures that present severe fall hazards. Undertaking an ADA compliant bathroom remodel in Phoenix blends barrier-free safety with clean modern aesthetics—providing zero-threshold roll-in showers, reinforced support infrastructure, and ergonomically engineered fixtures that maintain independence and safety.
Because most Arizona homes are constructed over monolithic concrete slabs, converting a traditional fiberglass bathtub or high-curb shower into a seamless, flush curbless system requires specific sub-slab plumbing modifications. Understanding local plumbing codes, pan sloping standards, and fixture clearances ensures your accessibility remodel delivers both everyday comfort and strict code compliance.
1. Engineering Curbless Roll-In Showers on Arizona Concrete Slabs
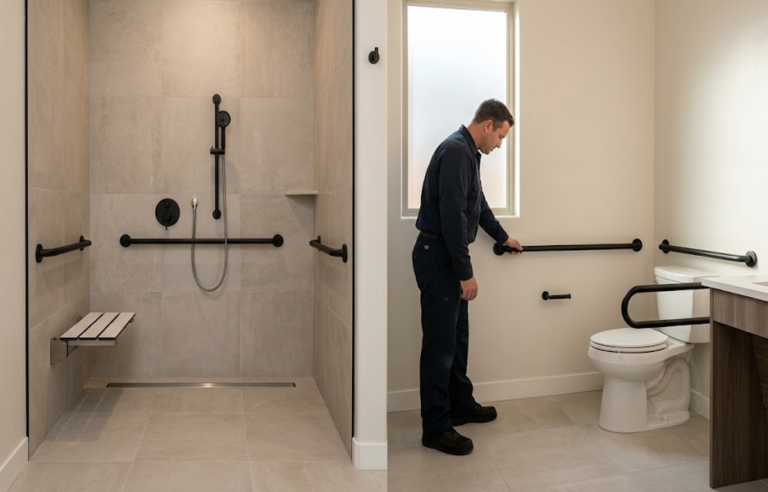
The centerpiece of an accessible bathroom is the barrier-free curbless shower. Removing the entry curb allows seamless transition for wheelchairs, walkers, or individuals with limited mobility. Achieving this on desert concrete foundations requires careful sub-surface planning:
- Recessing the Concrete Slab: To prevent water from escaping into the dry bathroom area without installing a raised dam, the shower floor must slope downward toward the drain at a minimum pitch of 1/4 inch per foot. On existing monolithic slabs, plumbers mechanically chip down the concrete bed 1.5 to 2 inches or deploy ultra-thin, high-density structural foam pans flush with the subfloor.
- Linear Wall Drains vs. Center Point Drains: Traditional center drains require a four-way compound slope, making flat wheelchair navigation difficult. Linear trench drains installed along the back or side wall require only a continuous, single-plane slope. This allows large-format non-slip porcelain tiles to lay flat without intricate pie-shaped cuts.
- Dual-Barrier Waterproofing Membranes: Without a physical curb to hold water, the waterproofing membrane (such as Schluter Kerdi or hot-mopped sheet systems) must extend beyond the shower zone by at least 2 to 3 feet across the bathroom dry floor, ensuring zero moisture penetration into adjacent framing.
2. Comfort Height & High-Rise Toilet Conversions
Standard builder-grade toilets installed throughout the 1990s and 2000s in Maricopa County measure approximately 14 to 15 inches from the finished floor to the rim. Sitting and standing from this height places immense strain on knees, hips, and lower back joints:
- ADA “Comfort Height” Benchmarks: ADA-compliant fixtures (often branded as Chair Height or Right Height) measure 17 to 19 inches from the floor to the top of the toilet seat. This aligns directly with standard wheelchair height, allowing smooth, slide-across transfers with minimal joint effort.
- Centerline Clearances and Offset Flanges: ADA specifications mandate a minimum distance of 16 to 18 inches from the toilet bowl centerline to the adjacent side wall, along with 60 inches of clear rotational turning space within the water closet. If an existing cast iron or PVC toilet flange is set too close to an adjacent vanity, plumbers install a code-approved offset flange or core-relocate the drain line.
- Integrated Bidet & Washlet Upgrades: Modern accessible bathroom designs routinely incorporate electric bidet seats. These feature warm water wash, heated air dryers, and side-mounted remote controls, eliminating reaching limitations while promoting clean hygiene.
3. Critical Wall Blocking for Structural Grab Bars
One of the most dangerous DIY mistakes in accessible remodeling is attaching grab bars using plastic hollow-wall drywall anchors. When a fall occurs, the sudden shock load tears anchors straight out of the sheetrock:
- 250-Pound Load Standard: ADA standards mandate that all grab bars, transfer seats, and handrails support at least 250 pounds of shear and pull force without loosening.
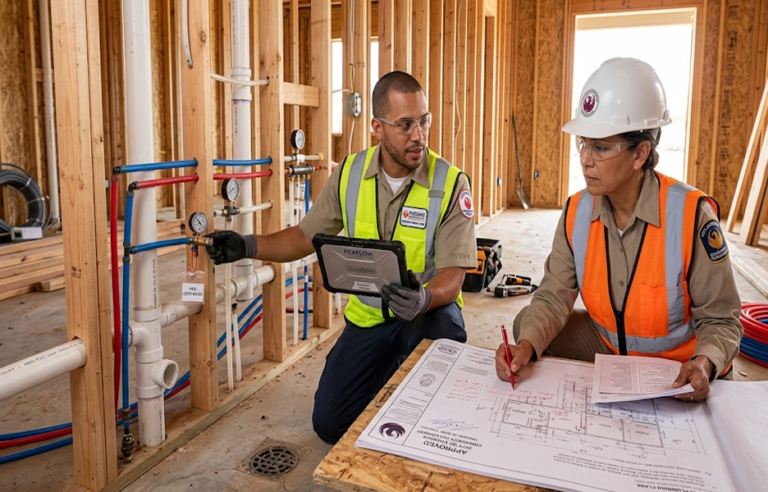
- Pre-Tile Solid Wood Blocking: During the rough plumbing and framing phase, technicians remove drywall and notch continuous 2×6 or 2×8 dimensional lumber horizontally between wall studs at 33 to 36 inches above the floor. This provides solid structural timber across the entire wall span, allowing stainless steel grab bars to anchor securely regardless of finished tile layouts.
- Strategic Positioning: Primary grab bars should be installed horizontally along the side wall of the toilet, vertically at the shower entryway for balance, and horizontally along the shower wet wall adjacent to a fold-down teak seat.
4. Thermostatic Mixing Valves & Handheld Shower Systems
Water temperature control and hand-held versatility are vital components of accessible shower ergonomics:
- Anti-Scald Thermostatic Valves (ASSE 1016): Individuals with sensory neuropathy or reduced reflex speed are vulnerable to sudden scalding if someone runs water elsewhere in the house. Pressure-balancing, thermostatic shower valves automatically regulate hot and cold volume within 2°F of the set temperature, locking out scalding surges.
- Slide-Bar Handheld Sprayers: Combining a fixed overhead rain shower with a 60-to-72-inch flexible metal hose on an ADA-rated glide rail allows users to shower comfortably whether standing or seated. The slide bar doubles as a structural support rail when engineered with internal mounting brackets.
- Accessible Lever Controls: All plumbing trim, sink faucets, and diverters should feature single-handle ADA paddle levers operable with a closed fist or elbow, requiring no tight twisting, pinching, or grasping.
For comprehensive barrier-free layout planning, drain conversions, and custom fixture upgrades, exploring our dedicated kitchen and bathroom plumbing services in Arizona ensures your space combines safety, longevity, and elegant design.
Frequently Asked Questions: Arizona ADA Bathroom Remodels
Q: Can a curbless roll-in shower be installed on a monolithic concrete slab in Arizona?
A: Yes. On an Arizona concrete slab, plumbers core-drill or recess the concrete pan zone by 1.5 to 2 inches or install specialized low-profile pre-sloped structural trays with linear trench drains, creating a seamless, flush entry from bathroom tile without ramping.
Q: What is the difference between standard and ADA comfort-height toilets?
A: Standard residential toilets measure roughly 14 to 15 inches from the floor to the top of the bowl rim. ADA-compliant “Comfort Height” (or Chair Height) toilets measure 17 to 19 inches including the seat, reducing joint stress and facilitating easier transfers for wheelchair or walker users.
Q: What structural backing is required for ADA bathroom grab bars?
A: ADA and municipal building codes require grab bars to withstand at least 250 pounds of shear force. Drywall anchors alone are insufficient; licensed remodelers install solid 2×6 or 2×8 wood blocking recessed directly between wall studs before waterproofing and tiling.
5. Universal Design & Accessibility with APS Plumbing AZ
Modernize your home with accessible, safe, and beautiful bathroom infrastructure. APS Plumbing (Aqua Plumbing Services LLC) provides specialized ADA barrier-free shower conversions, slab recessing, linear drain rough-ins, comfort fixture upgrades, and full code-compliant plumbing remodeling across Phoenix, Scottsdale, Mesa, Chandler, Gilbert, and Tempe.